Key Features
-Nestled in a cul-de-sac road within the quaint village of Wrestlingworth
-A substantial, four-bedroom home, boasting over 1’500 sq. ft of internal accommodation
-An economical home: Benefitting from an air-source central heating system and high energy efficiency
-Solar panels with existing Feed-in tariff income
-Beautifully presented sitting room with an inset ‘Pevex’ brand wood-burning stove, bespoke window shutters and underfloor heating
-Formal dining room, offering great versatility and cloakroom suite
-Re-fitted kitchen/breakfast room & utility area
-Four sizeable and naturally lit bedrooms, principal suite and modern family bathroom
-Experience peaceful outdoor retreats in the rear garden with timber decking and pergola
-Generous front garden, double-garage and driveway for off-road parking, plus EV charging doc
Description
Welcome to The Cedars, a substantial four-bedroom home nestled in one of Wrestlingworth’s humble cul-de-sac roads. Constructed in the year of 1980, this home has seen some internal upgrades which have contributed towards the improvement of its energy efficiency. The home uniquely benefits from a contemporary air-source central heating system and solar panels, making it an economical choice for its age. An inviting hallway entrance welcomes you into the cosy sitting room, an area that presents both spacious interior and comforting atmosphere. Relax next to a crackling fire with the ‘Pevex’ inset stove and enjoy radiant warmth from the ceramic tiled floor with underfloor heating. The second reception currently serves as an area for formal dining with the family, and offers incredible versatility, and the kitchen/breakfast room presents generous area and tasteful design. The ground floor accommodation further comprises a utility room, cloakroom suite and internal access to the double-width garage. The first-floor features four well-proportioned bedrooms with fantastic window implementations that welcome natural light, a principal suite and modern family bathroom. Admire the village’s nature-rich views and sightings of wild-birds from the private rear garden, whilst relaxing under the pergola of the decking area, or dine in al-fresco fashion with friends and family. Other external benefits include a manicured front garden, a driveway to park two cars off-road, and an EV charging doc.
Reception Areas
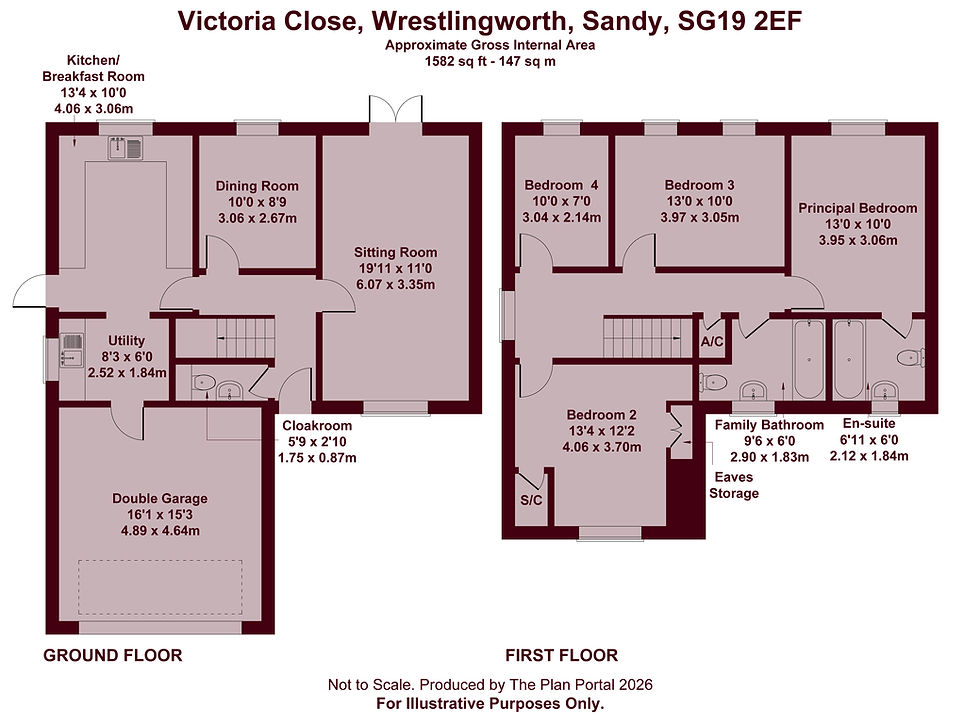
The ground floor accommodation of this home is warm and inviting. A spacious hallway presents gorgeous, wood-effect ceramic floor tiling that leads into both the sitting room and cloakroom suite. The dual-aspect sitting room offers both a cosy retreat for relaxation and ample space for versatility; exhibiting a ‘Pevex’ brand inset log-burner with a ‘Westmorland’, green slate hearth and wooden mantle beam, as well as French doors that present delightful views and access to the rear garden. This beautifully decorated space additionally benefits from bespoke window shutters and electric underfloor heating. Whilst the sitting room provides plenty of space for both lounging and dining, the second reception offers a formal space for wholesome dining experiences with the family, and could even be used as a snug, home office or playroom for the children if preferred.
Kitchen/Breakfast, Utility & Double Garage
The kitchen/breakfast room is a generous area with a breakfast bar, and ‘Off White’ shaker style units with soft-closer drawers and complimentary worktops in wood-effect laminate. The kitchen comprises a one and a half bowl composite sink unit with a mixer tap, space for an oven with overhead extractor and stylish, glass-fronted display cabinets. The kitchen ultimately flaunts modern presentation with grey and white metro, splashback tiles, and additionally features a vertical radiator, a side access door to external areas and tiled flooring, flowing from the kitchen into the utility room. The utility room is a functional space leading off from the kitchen, and comprises a stainless-steel sink unit, as well as space and plumbing for an undercounter fridge, washing machine and dishwasher. The double garage is a highly substantial area for practical activity which can be accessed seamlessly via the door from the utility room. The double garage offers a manual up & over door, power, light, shelving for storage, and currently acts as an extension of the utility; housing a tumble dryer and fridge/freezer.
First Floor
On ascension of the first-floor staircase, you’ll find a doorway to the left-hand side which takes you into Bedroom Two, a substantial double-bedroom, boasting two eaves storage cupboards and plenty of space. Adjacent to Bedroom Two, is the fourth bedroom, which, despite being the smallest room, is still sizeable, and allows for a single or small double-bed. Further down the landing are the Principal Bedroom and Bedroom Three, both of which flaunt an impressive amount of area for fitting double-beds, desks and cabinetry, and uniquely feature large window implementations that welcome natural light. The Principal Bedroom further comprises an en-suite bathroom, and the modern family bathroom is accessed via the landing area. The first-floor landing also features an airing cupboard which houses the hot-water cylinder and access to the loft hatch.
External Areas
Kick back and relax under the pergola of the east facing rear garden and relish the view of woodland trees and sightings of wild birds and birds of prey, such as the Red Kite, which makes a frequent appearance. The serenity of the private rear garden commands a peaceful retreat for outdoor lounging on the decking area, or for al-fresco dining experiences with family and friends during the warmer seasons. The rear garden is primarily established to lawn, and is thoughtfully presented with shingle borders, flowers in ceramic pots, as well as hedges and shrubbery for added seclusion. The property further exhibits beautifully kept front lawns; a lengthy strip of land with hedges, shrubbery and a shingle entrance trail. The front of the house also offers a driveway equipped with an EV charging doc, which provides off-road parking for two cars, and potentially more, should one wish to expand the driveway further by going into the front garden.
At a Glance
-EPC: C (79) Potential: B (85)
-Council Tax: Band E (£2,981.31) (Central Bedfordshire Council)
-Feed-in Tariff: Income from electricity generation via solar panels with export payments
-There is a separate control panel for the underfloor heating in the sitting room
-Air source central heating system
-Outdoor tap located at the side accessway of the property
-Insulated cavity wall construction
-Constructed in 1980